
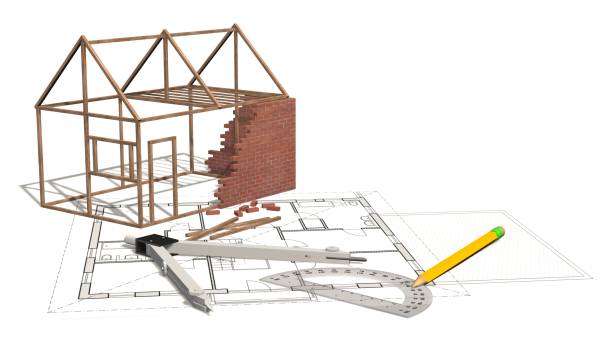
An open floor plan can look straightforward in a finished photograph. The decisions behind it are rarely limited to demolition. A wall may define a structural connection, carry utilities, provide storage, control sound, or hide a change in ceiling height. Removing it changes more than the view between two rooms.
A useful approach to whole-home renovation and structural planning starts with the purpose of the opening, then investigates what makes that change possible. The process belongs with qualified construction and design professionals. Photographs, tapping on surfaces, and assumptions about wall direction cannot establish that removal is safe.
Define What the Opening Must Accomplish
A wall-removal request often begins with a broad goal such as better flow or more light. That goal should become a specific design question. The household may need a wider kitchen entrance, a clearer connection to a family room, or a layout that accommodates a dining table without blocking circulation.
The required result does not always demand complete removal. A larger doorway, a partial opening, or a different route between rooms may solve the problem with different construction implications. Preliminary alternatives give the design team something useful to compare before a dramatic opening becomes the only acceptable solution.
Establish Structural Feasibility Through Professional Assessment
A qualified assessment should determine the wall’s role in the existing building and what the proposed alteration would require. Depending on the scope and local requirements, a structural engineer may need to evaluate load paths, existing supports, and the effects on construction above and below the opening. Older drawings can inform that investigation but may not describe the building as it exists.
A support solution is not simply a beam selected to fill the visible gap. Its connections and supporting conditions must also be addressed through an appropriate professional design. Columns or other elements may remain visible, and those constraints should enter the layout discussion early. This is a feasibility and coordination task, not an opportunity for homeowners to improvise structural details.
Information the Initial Review Should Collect
Available plans, past renovation records, photographs, and observations of the accessible building can help establish an initial picture. The team should distinguish confirmed information from assumptions and identify where further investigation is needed.
That distinction matters when previous alterations are poorly documented. A confident sketch based on incomplete information can conceal unresolved questions rather than answer them. The proposed scope should make those uncertainties explicit.
Decisions That Must Wait for Investigation
Some dimensions and finish details may remain provisional until qualified professionals inspect concealed conditions. Exploratory work, when appropriate, should be planned and controlled by the project team with relevant safety precautions.
The household should understand which decisions are ready for approval and which depend on that investigation. Treating a preliminary concept as a final construction instruction can create avoidable changes later.
Identify Services and Conditions Hidden in the Wall
Electrical wiring, plumbing, ductwork, controls, and other services may pass through a proposed opening. Their relocation can affect adjacent rooms, ceilings, floors, and equipment. The project team needs to establish both what exists and where an acceptable alternative route could run before the finish design is fixed.
Building age and renovation history can introduce additional assessment needs, including potentially hazardous materials. Suspected materials should be evaluated by appropriately qualified professionals rather than disturbed casually. A wall that presents little structural difficulty may still involve substantial coordination because of the systems or materials within it. Structural and service reviews therefore need to inform the same plan.
Coordinate the New Layout With Real Building Dimensions
The proposed opening should be drawn with the dimensions and conditions that construction can actually achieve. Ceiling transitions, remaining posts, window locations, floor levels, and cabinetry clearances all influence the result. A plan that depends on a perfectly flat ceiling may need reconsideration if the feasible support arrangement creates a visible drop.
Early collaboration between the contractor and design team connects those constraints with the architectural intent. The discussion should cover where storage moves, how lighting is arranged, and whether furniture still works around the opening. Structural feasibility and attractive room planning are related questions, but approval of one does not automatically settle the other.
Consider What the Wall Was Doing for Daily Life
Walls provide useful boundaries as well as obstacles. They can separate cooking noise from a work area, offer a place for cabinets, conceal clutter, or create privacy near an entrance. Removing one may improve conversation while making several other activities harder. Those tradeoffs deserve attention before the household commits to maximum openness.
A furniture plan can test whether the new room arrangement has enough usable wall area and sensible circulation. Lighting should support individual activities rather than merely illuminate a larger open space. Sound, sightlines, and comfortable places to sit should be evaluated together. A successful opening serves actual routines instead of reproducing the proportions of an unrelated inspiration photograph.
Confirm Documentation and Local Review Requirements
The project team should verify applicable permit, drawing, inspection, and professional-design requirements with the relevant local authority. The answer depends on the property and scope; a permit exemption for one type of work should not be assumed to cover structural or utility alterations. Project responsibilities should be assigned rather than left implicit.
The construction documents should agree across the disciplines involved. Structural details, lighting plans, mechanical changes, and architectural dimensions cannot be treated as separate instructions that resolve themselves on site. Revisions need a clear approval route so the contractor, trades, and design professionals work from the current information. This coordination is particularly important when several rooms are changing together.
Define the Construction Boundaries Before Work Begins
Wall removal affects surrounding finishes and access, not only the opening itself. Flooring may need repair where the wall stood. Ceiling textures, trim, paint, and adjacent cabinetry may require a broader treatment than expected. The written scope should identify those boundaries and distinguish included restoration from optional improvements.
For example, flooring on opposite sides of a wall may have different thicknesses or installation directions. The planned repair may therefore require more than filling a narrow strip. Existing material may be unavailable, and a proposed match should be evaluated before demolition commits the project to that solution. Similar questions arise when connecting ceilings with different surfaces or exposing a formerly concealed change in level. Recording the acceptable finish approach, rather than merely specifying that affected areas will be made good, gives the household and contractor a shared definition of completion. Any unresolved selection can then enter the decision schedule.
The contractor should also establish site protection, access controls, utility interruptions, and the sequence for the approved work. Occupancy cannot be assumed safe simply because most of the house remains untouched. Temporary arrangements should reflect the actual construction conditions, with professional responsibility for structural measures and trade work clearly established.
Make Unresolved Questions Visible Before Demolition
A preconstruction review should separate settled decisions from open items. It should identify the approved layout, required professional documentation, permit status, service relocations, finish scope, and responsibility for unexpected findings. An allowance or assumption should be named as such rather than presented as a confirmed condition.
Following a defined remodeling process gives those questions a place in the project sequence. For a larger renovation, the review also connects the wall alteration with room completion, material availability, and household access. The point is to make dependencies visible while the team can still evaluate alternatives deliberately.
The most useful measure of readiness is not enthusiasm for demolition. It is a shared understanding of what the opening will accomplish, what the building requires, and how the approved work will be carried out. That understanding turns a striking design idea into a coordinated renovation decision